
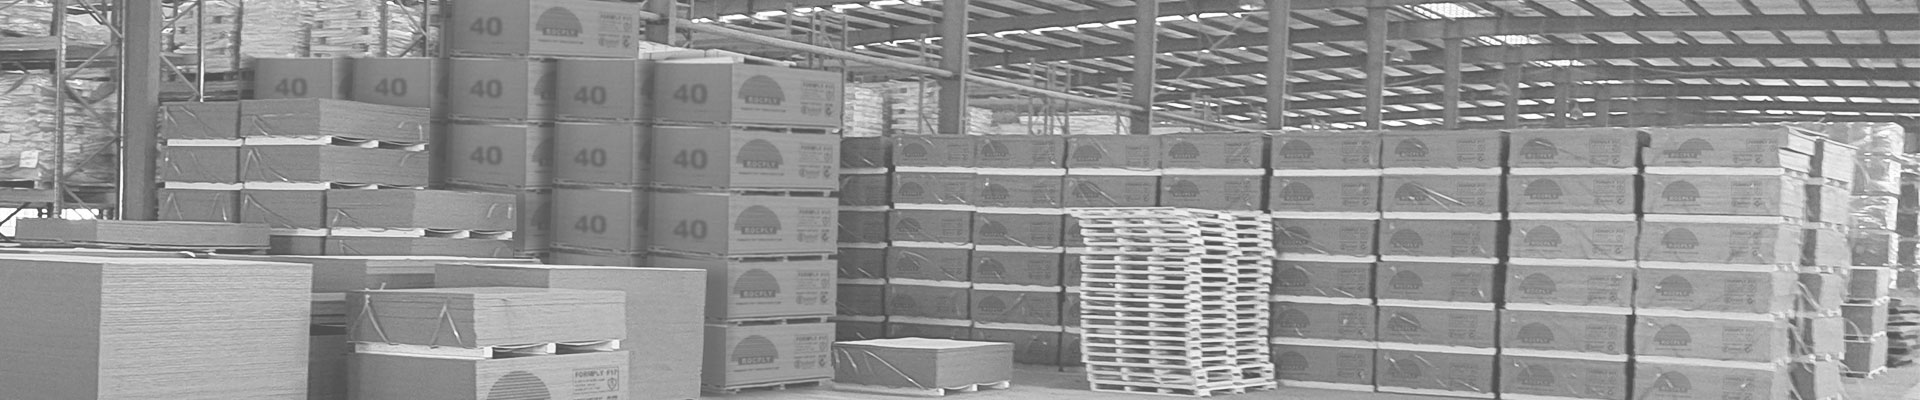
The plywood vs OSB choice cannot be made by price alone. Both panels can serve walls, roofs and floors when the product carries the correct structural rating. Plywood often suits buyers who want a smoother face, clear veneer construction, robust cut edges and an AS/NZS 2269 plywood route. OSB often suits large sheathing areas where consistent strand structure and cost control matter. Neither panel is automatically waterproof. Grade, span, support, fixings, joint spacing, storage and exposure class decide the result.
For builders, architects and distributors, the safest question is not simply which panel is stronger. Ask which documented panel fits the assembly, service condition and supply plan.
ROCPLY supplies both Structural Plywood and OSB Board for trade programs. This guide shows what buyers should verify before approving a specification or container order.
How plywood and OSB are built
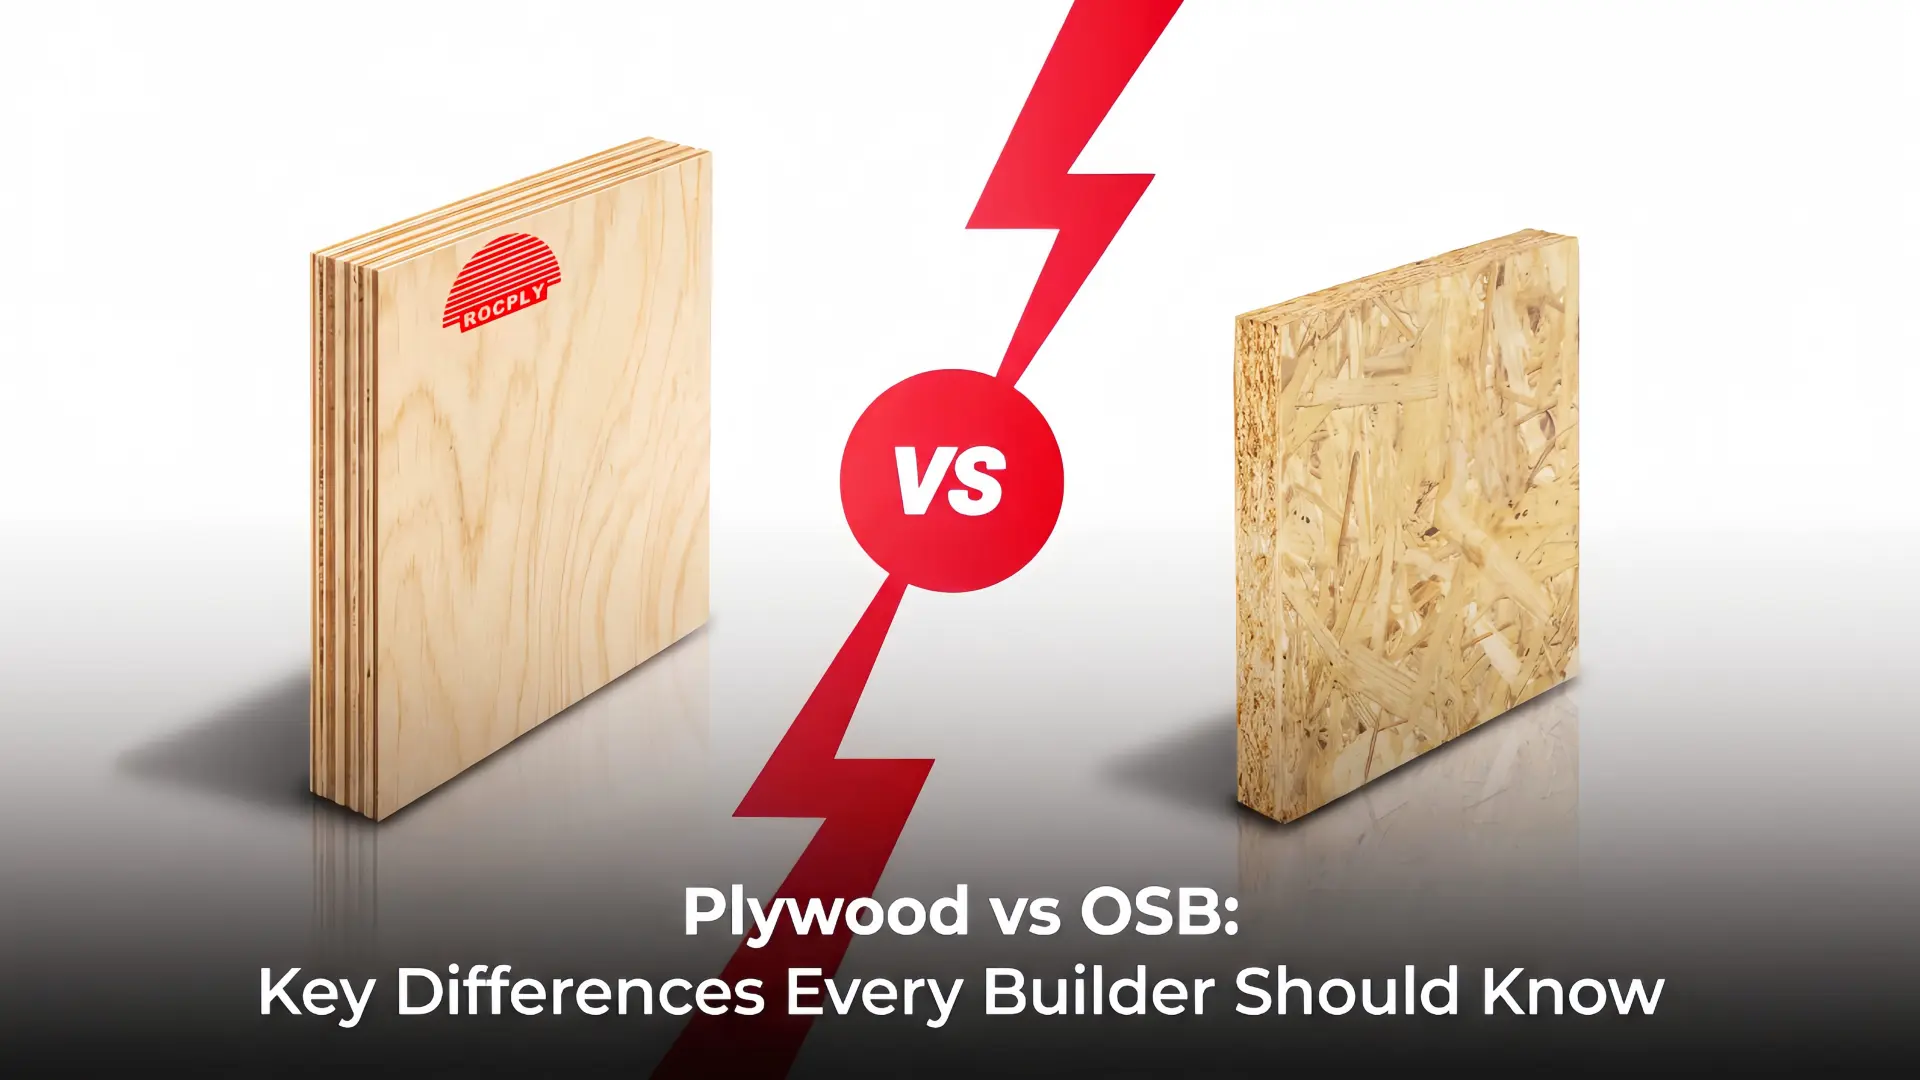
Plywood uses thin wood veneers bonded in alternating grain directions. This cross-laminated lay-up spreads forces across the panel. However, performance still changes with species, veneer quality, lay-up, bond, thickness and stress grade.
For Australian and New Zealand projects, structural plywood may be specified to AS/NZS 2269.0:2012. The mark, stress grade, bond, face grade and certifier details should match the project documents. Never accept a verbal claim in place of the required panel marking and evidence.
OSB uses rectangular wood strands arranged in cross-oriented layers. Resin, strand geometry, mat density and pressing control the result. A continuous mat can provide consistent structure without veneer core gaps. WoodSolutions describes OSB as a structural panel made from bonded wood strands.
Still, the word OSB does not prove a structural grade. Buyers must request the product classification, strength direction, declared properties and approved application.
Plywood vs OSB decision table
The table gives a first selection view. It does not replace engineering data or local code checks.
| Decision point | Plywood | OSB | What the buyer must verify |
|---|---|---|---|
| Panel structure | Cross-laminated wood veneers | Cross-oriented wood strands | Grade, thickness, bond and declared structural values |
| Wall sheathing and bracing | Strong option when the specified plywood grade and system are approved | Efficient full-area sheathing when the OSB grade and system are approved | Bracing capacity, panel direction, framing and fastener schedule |
| Roof sheathing | Suits rated roof systems and can offer smoother face options | Suits rated roof systems and gives consistent sheet coverage | Span, support spacing, edge support, joint gap and roof closure time |
| Floors and subfloors | Structural and tongue-and-groove grades are available | Structural and tongue-and-groove grades are available | Joist spacing, design load, edge profile, glue and floor finish |
| Construction moisture | Bond and exposure classification must suit the risk | Product grade and exposure classification must suit the risk | Wetting time, drainage, drying and inspection before enclosure |
| Finish and cutting | Veneer faces and layer edges are easy to identify | Strand texture stays visible unless covered or finished | Appearance, machining, cut-edge treatment and waste rate |
| Procurement | Price changes with species, grade and certification | Often competitive for large sheathing areas | Installed cost, evidence, pack quantity, damage risk and lead time |
Which panel fits wall sheathing and bracing
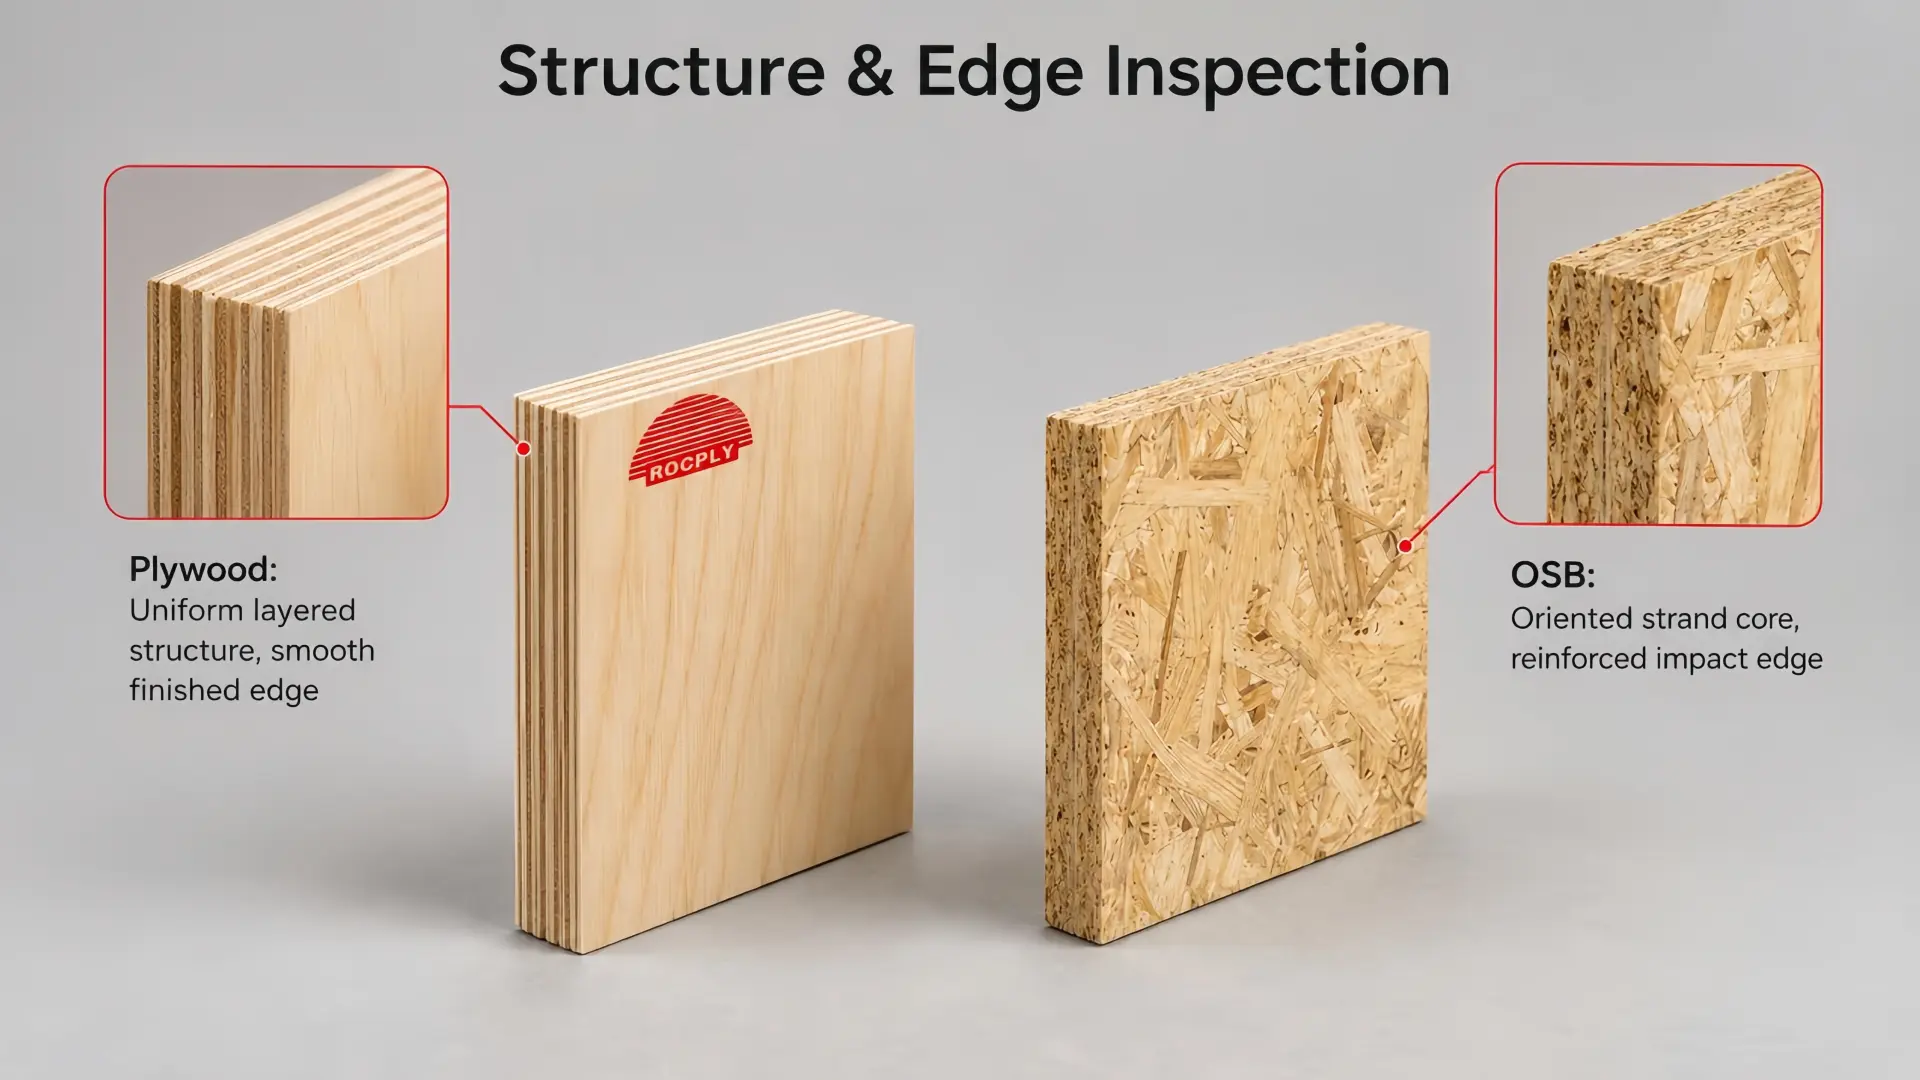
A sound plywood vs OSB wall decision starts with the approved bracing or sheathing system. The system creates the capacity, not the panel name alone.
For plywood, confirm the structural standard, stress grade, thickness, face grain direction and fixing pattern. Plywood may also suit walls with a visible face.
For OSB, confirm the grade, strength axis and declared bracing use. Installers must follow the specified panel direction, perimeter fixing and joint details.
Never transfer a nailing schedule from one panel to another without approval. Bracing capacity depends on panel properties, framing, edge distance, fastener type and fastener spacing. Openings and narrow sheet strips can also change the design.
Which panel fits roof sheathing
A plywood vs OSB roof decision starts with the rated system. The project must set span, panel direction, support layout and fastening schedule. Wind loads and construction sequence also matter.
Plywood may suit a smoother underside, a selected face grade or frequent site cutting. OSB may suit broad areas where consistent coverage leads the decision.
Moisture management is critical. Keep packs off the ground, close the roof promptly and dry panels before membranes trap moisture.
Both panels move as moisture changes. APA explains expansion space and wet-jobsite risks in its framing guidance. Follow the manufacturer, engineer and local system instructions.
Which panel fits floors and subfloors
A plywood vs OSB floor decision starts with load and support spacing. A thicker non-rated sheet cannot replace a documented structural panel.
Structural plywood can suit floors that need a selected face or repeated cutting. Structural OSB can suit large subfloor areas and tongue-and-groove systems. Panel ends may still need support.
Check the span table, joist spacing, design load and fixing method. Confirm whether the panel is a subfloor, single-layer floor or finish substrate.
Use the ROCPLY Plywood Thickness Chart for an early size discussion. Then confirm certified data for the final design.
Exposure limits that change the answer
Moisture language causes many buying errors. Waterproof adhesive, exterior bond and moisture-resistant grade do not mean the finished panel can stay wet forever.
Dry enclosed service
Both panels can work well in a dry, ventilated assembly. Select by structural rating, finish, machining, availability and installed cost. Keep the panel within the service conditions stated by its supplier.
Temporary construction exposure
Use a panel approved for the expected construction exposure. Limit rain contact and standing water. Protect cut edges, provide drainage and allow full drying. Inspect swelling, surface damage and fastener zones before enclosure.
Permanent exterior or wet service
Do not choose by the words plywood or OSB alone. Use only a complete panel system approved for the exposure. Check treatment, bond, coating, membrane, flashing, ventilation, fixings and maintenance. An edge sealer cannot turn an unsuitable structural panel into an exterior system.
A buyer inspection checklist for both panels
A useful plywood vs OSB quote makes each panel easy to identify. Ask the supplier to state every item below.
- Intended use including wall, roof, bracing, subfloor or non-structural lining.
- Standard and grade with the exact certification or test basis required by the project.
- Panel marking showing brand, mill, batch, grade and production reference where applicable.
- Finished dimensions covering length, width, thickness and allowed tolerance.
- Strength direction including face grain or OSB strength axis.
- Bond and exposure class without vague words such as waterproof board.
- Support and fixing data covering span, framing, edge support and fastener schedule.
- Edge and surface specification including square edge, tongue-and-groove, sanding and face quality.
- Packing details covering sheets per pack, bearers, wrapping, edge protection and labels.
- Visual evidence including clear surface, cut-edge and intended application images.
For container orders, inspect more than a hand sample. Match it to the purchase order, pack labels and pre-shipment record.
Compare total installed cost
OSB may carry a lower panel price in some markets. Plywood may justify more cost where face quality or a specific certification path saves work.
Compare cost per installed square metre. Include waste, rejected sheets, blocking, edge repairs, drying delays, damaged packs and call-backs. Missing information also costs time.
For importers, confirm pallet height, sheet count, gross weight, moisture protection and unloading method. A clean specification reduces claims.
Plywood vs OSB questions buyers ask
Is OSB stronger than plywood
Not as a general rule. Strength depends on the exact product grade, thickness, direction, span and load. Compare declared design values for the intended system.
Is plywood waterproof
No. A durable bond can protect the glue line, but the wood can still absorb moisture. The whole assembly must manage water and allow drying.
Can OSB be used for roof sheathing
Yes, when the OSB product is rated and approved for that roof system. Confirm span, strength axis, supports, fixings, joint details and exposure limits.
Which panel is better for a subfloor
Both can work. Compare structural rating, joist spacing, edge profile, design load, moisture plan and finish floor requirements. Choose the documented system, not the cheapest same-thickness sheet.
Can plywood and OSB of the same thickness be swapped
Not automatically. Equal thickness does not mean equal stiffness, strength, span rating or fixing capacity. Obtain approval before changing the specified panel.
Request a structural panel comparison sheet
ROCPLY can prepare a side-by-side panel discussion for a trade or project enquiry. Share the application, structural role, span, support spacing, exposure, panel size, quantity and destination market.
Contact ROCPLY to request the Structural Panel Comparison Sheet. The team can align the plywood and OSB options with available evidence, packing details and quotation inputs. Final structural selection must follow the project designer, local rules and approved product data.
Post time: Aug-24-2026