
Use this MDF thickness chart to shortlist a board for each furniture part. Thin sheets can suit supported backs and liners. Boards around 15–18 mm are common starting points for cabinet parts and painted fronts. Thicker sheets may suit some tops and shelves. However, the final choice also needs the right grade, support, load, hardware and finish.
We recommend choosing by part, then checking the full build. A thickness label alone gives no shelf load rating or approved span.
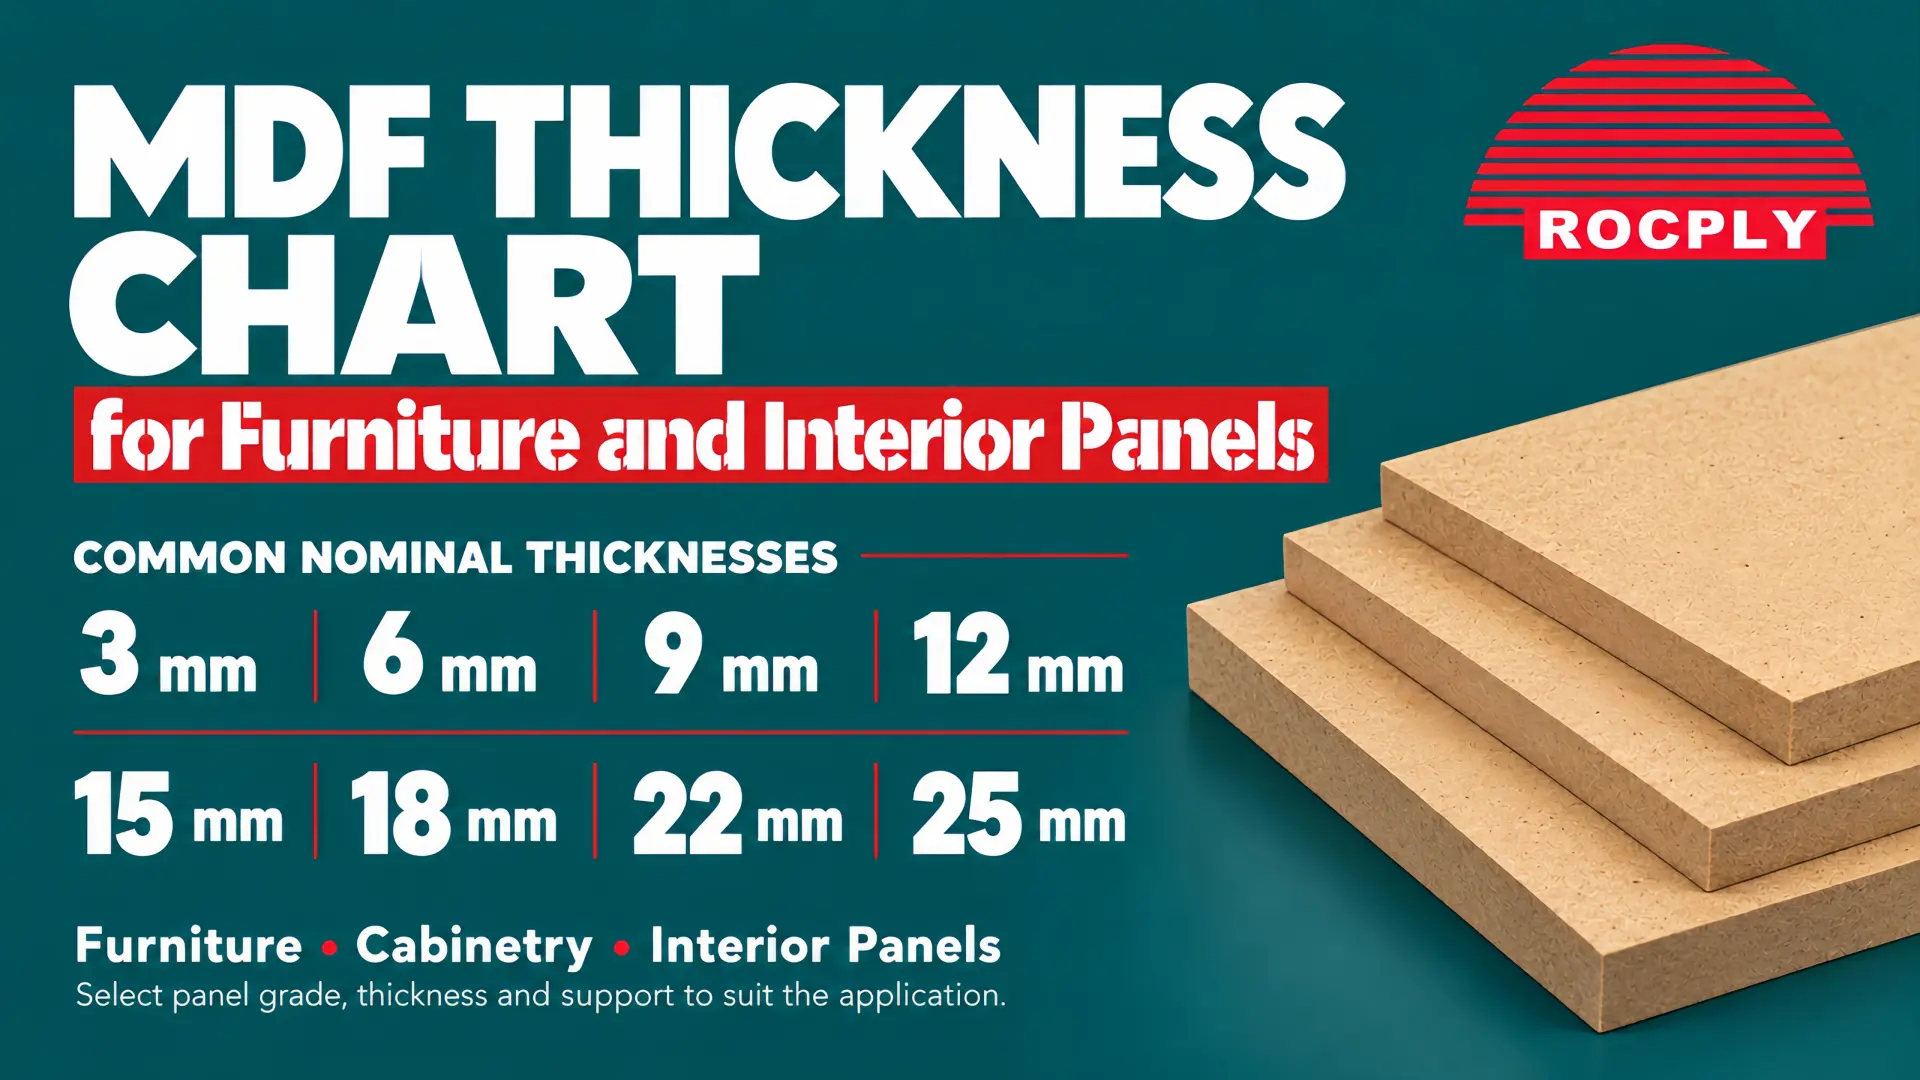
MDF thickness chart by furniture part
The table gives design starting points for indoor furniture. It does not set safe spans, loads or wall-lining compliance. Check the maker’s data and the finished product design before approval.
| Nominal thickness | Parts to consider | Check before choosing |
|---|---|---|
| 3 mm | Light cabinet backs and bonded liners | Frame support and groove fit |
| 6 mm | Framed backs and decorative skins | Support spacing and fixing detail |
| 9 mm | Small infill panels and supported drawer bases | Panel width, load and edge support |
| 12 mm | Routed interior details and framed panels | Cut depth and lining specification |
| 15–16 mm | Compact cabinet parts and small doors | Joints, fittings and finished size |
| 18 mm | Cabinet sides, painted fronts and shelf candidates | Door weight, routing and shelf support |
| 25 mm | Thicker tops and shelf candidates | Load, clear span and handling weight |
| 32 mm | Thick tops and shaped furniture parts | Machine capacity, joints and weight |
Our raw standard MDF range lists these thicknesses, including separate 15 mm and 16 mm options. Confirm sheet size, grade and order availability for your exact requirement.
Match board thickness to the grade
Start with the room and the water risk. Standard interior MDF is a dry-use choice. Humid rooms may need a different product. Meanwhile, a thicker sheet does not turn dry-use MDF into a moisture-resistant grade.
The WPIF MDF guidance lists separate dry, humid and load-bearing grades. It also explains that moisture-resistant MDF is not waterproof. For building work, verify the required panel grade and local specification.
Review our moisture-resistant MDF options when the job involves humid indoor air. Still, include the face finish, cut edges and water exposure in the brief. Increasing thickness cannot replace those checks.
Choose cabinet thickness by component
A cabinet contains parts with different jobs. The back locates the box, the sides hold fittings, and the base takes stored items. Therefore, one sheet thickness for the whole unit can waste material or leave a weak detail.
Use the MDF thickness chart to separate those parts in the cutting list. For a back, check the frame and groove. For a side, check hinge plates, joints and screw positions. For the base, check the load path to the plinth or feet.
Also check the drawer runner’s required side thickness. A change from 16 mm to 18 mm can alter the drawer opening. Keep the external cabinet size, internal clearance and hardware drawing aligned.
If the design depends on exposed edges or demanding joints, compare materials before locking the cut list. Our plywood vs MDF guide explains those trade-offs.
Check shelf support before adding thickness
There is no single MDF thickness for shelves that suits every cabinet. A short display shelf and a wide book shelf have different demands. Support layout matters as much as the thickness shortlist.
The WPIF furniture panel guidance identifies strength, stiffness and creep as shelf design checks. Creep means sag can grow under a load held over time.
- Measure the clear span between supports, rather than the full board length.
- State the shelf depth, expected load and where that load sits.
- Define fixed supports, shelf pins, a centre divider or a front rail.
- Use data for the exact MDF grade and thickness under review.
- Check long-term sag as well as the first loaded deflection.
For example, books kept on a shelf create a lasting load. A centre support may be worth assessing before ordering a heavier sheet. However, confirm the full shelf system by calculation or a suitable test.
Allow for routing and door hardware
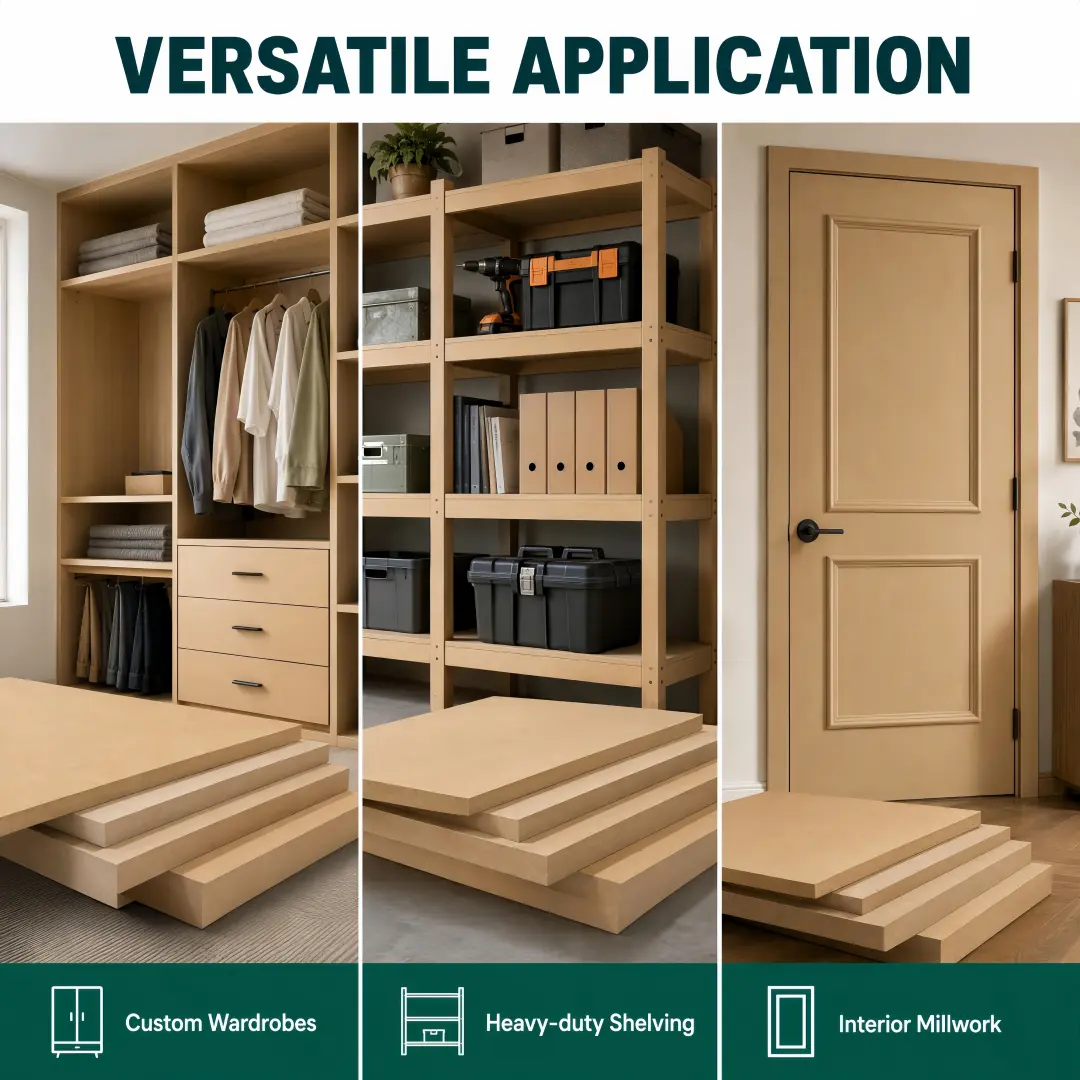
A routed front needs enough material after the cut. For instance, a 6 mm recess in an actual 18 mm board leaves 12 mm locally. That is a size calculation, not proof that the profile is strong enough.
Next, check the hinge cup depth, screw positions and door weight against the hardware instructions. Keep deep cuts away from fixing zones unless the design allows them. Make a sample with the chosen board and fittings before batch work.
For decorative lining, compare our grooved MDF wall panels with the project detail. Verify the residual thickness, backing, joints and fixing layout. A furniture thickness choice does not approve a wall system.
Separate nominal, actual and finished thickness
These three dimensions serve different purposes. Record each one when a panel must fit a groove, hinge recess or tight opening.
| Dimension | Meaning | Use in the job |
|---|---|---|
| Nominal | The ordered thickness label | Quotation and material list |
| Actual | The measured bare board | Machine setup and joint fit |
| Finished | The full build after added layers | Final clearance and hardware fit |
The MEDITE PREMIER data sheet states its own thickness tolerance and conditioning guidance. Use it as an example of product-specific evidence. Its values do not define the tolerance of every MDF brand.
Measure sampled sheets at several agreed points with a suitable gauge. Then trial the joint using the same finish build. Include laminate, veneer and adhesive layers where they affect the fit. Also plan a balanced face-and-back build with the finish supplier.
Estimate sheet weight before ordering
Extra thickness adds handling weight. Use the supplier’s density or measured sheet mass for the final plan. For a simple estimate:
Sheet mass in kg = length in metres × width in metres × thickness in metres × density in kg/m³.
At an assumed density of 700 kg/m³, a bare 2440 × 1220 × 18 mm sheet is about 37.5 kg. A 25 mm sheet of the same size and density is about 52.1 kg. That adds roughly 14.6 kg per sheet.
These are calculated examples, not measured ROCPLY sheet weights. Finishes, density and moisture change the result. Therefore, check lifting, pack mass and hinge loads using the actual supply data.
Put the thickness choice into the order
An MDF thickness chart works best when it becomes a clear order line. Give each part a board grade, nominal thickness, tolerance, sheet size and finish. Add machining notes, emission requirements and the agreed inspection method.
For repeat work, approve a sample and retain its record. On delivery, match the pack identification to the order. Check thickness, flatness and edge damage before cutting. Finally, store sheets flat and dry, following the maker’s instructions.
MDF thickness questions
Is 18 mm MDF right for every cabinet?
No. It is a useful starting point for some parts. Backs, drawer systems, doors and loaded bases each need their own thickness and fitting checks.
Can 12 mm MDF make a shelf?
Possibly, for a design with suitable support and load. Thickness alone cannot prove it. Check the exact board data, span, depth and long-term sag.
Does thicker MDF resist water better?
Do not choose by thickness for water risk. Specify the right grade and finish for the exposure. Moisture-resistant MDF still needs protection from direct wetting.
Is 18 mm MDF exactly 18 mm?
The label is nominal. Ask for the product’s stated tolerance, then measure the supplied board. Use the finished build dimension where added layers affect fit.
Request an MDF thickness selection sheet
Send us your part list, sizes, loads, support layout, routing details, hardware, finish, quantity and destination. Use this MDF thickness chart as the starting brief. We can help compare available board options for your technical review.
Post time: Oct-12-2026